Skip to content

2026 Top Modular Container House Trends for Global Buyers

In 2026, the Modular Container House is moving beyond its industrial image. Global buyers now expect comfort, efficiency, and design flexibility in one compact structure. They want bright interiors, quiet bedrooms, shaded outdoor areas, and reliable performance in different climates. Some buyers still focus only on the purchase price. That can be a costly mistake.

Architect Adam Kalkin, widely recognized for container-based residential design, once said, “The container is a very interesting building block.” His observation remains relevant. A container provides a strong starting frame, but it is not automatically a finished home. Proper insulation, ventilation, moisture control, and structural reinforcement determine long-term quality.

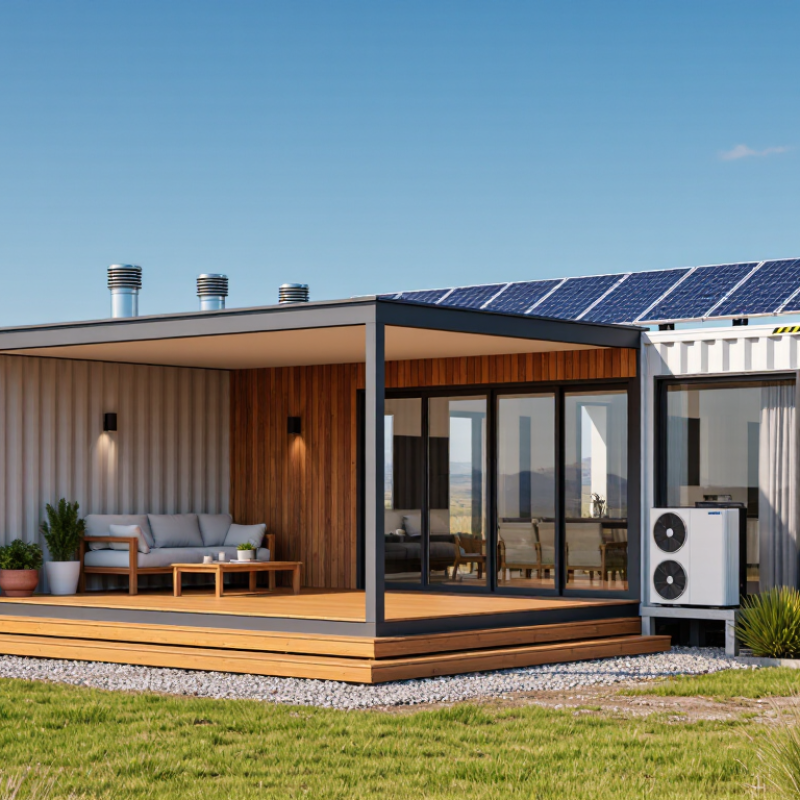
The leading 2026 trends reflect this practical reality. High-performance wall systems will reduce heat transfer around steel surfaces. Solar panels, heat pumps, rainwater systems, and smart energy monitoring will support lower operating costs. Buyers will also see more hybrid layouts, combining containers with timber, glass, and lightweight steel. These designs can create wider living rooms without losing modular efficiency.

Factory production will become more precise, with digital modeling and standardized connection details. Yet local construction rules remain essential. A model suitable for a mild coastal region may fail in a snowy inland climate. Transport access matters, too. A beautiful plan is useless if trucks cannot reach the site.

This guide examines the most important Modular Container House trends for global buyers. It also questions popular claims about speed, sustainability, and affordability. The industry is improving, but perfection is not guaranteed. Careful specifications, qualified inspections, and realistic budgets still separate a promising concept from a dependable home.

2026 Top Modular Container House Trends for Global Buyers

Container House Basics: ISO 668 Dimensions and Modular Construction Terms

2026 Top Modular Container House Trends for Global Buyers

Container House Basics: ISO 668 Dimensions and Modular Construction Terms

For global buyers, ISO 668 is a practical starting point for container house planning. A standard 20-foot unit measures about 6.058 meters long and 2.438 meters wide externally. A 40-foot unit measures about 12.192 meters long. Both usually have an external height near 2.591 meters. High-cube units provide about 2.896 meters of external height. Actual internal space becomes smaller after insulation, flooring, and wall finishes.

Small differences matter.

In project reviews, I check door openings, corner castings, lifting points, and transport limits before approving layouts. A module means one independent building section. Volumetric modular construction delivers that section with walls, services, and finishes partly completed. Flat-pack systems arrive as panels and require more assembly on site. Prefabrication describes factory-made components, while DfMA means designing for manufacturing and assembly.

Do not treat every container-like structure as an ISO container. Some units use compatible dimensions but lack original cargo-frame strength. That changes stacking, lifting, and foundation requirements.

Steel thermal bridges also deserve attention. Poor insulation can create condensation behind interior panels, especially in humid climates. I have seen attractive drawings fail during installation because service routes were never coordinated. It is an easy mistake to repeat. Local building codes, fire separation, ventilation, wind loads, and electrical standards must still govern the final design.

2026 Market Outlook: McKinsey’s $130B Modular Construction Opportunity

Modular container houses are entering a more practical phase in 2026. Buyers now seek faster installation, predictable costs, and adaptable layouts. A factory-built module can arrive with insulated walls, wiring, plumbing, and finished surfaces. On-site teams then connect sections with fewer weather delays.

A widely cited industry analysis estimates a 130-billion-dollar opportunity for modular construction. This projection reflects housing shortages, labor constraints, and growing demand for efficient buildings. The opportunity is significant. Yet the forecast may look too neat. Transport distance, local building codes, and foundation work can quickly change the final budget. Experienced buyers should request tested specifications, fire-safety documents, thermal data, and transparent delivery schedules before signing contracts.

Design trends are also becoming more regional. In cold climates, buyers need thicker insulation and protected pipe systems. In coastal areas, corrosion-resistant materials and stronger anchoring matter more. Compact kitchens, flexible bedrooms, and shaded outdoor platforms improve daily use without excessive size. Digital monitoring can support maintenance, but it cannot replace careful inspections. The risks remain. Some suppliers still overpromise installation speed, while buyers sometimes underestimate land preparation and utility connections. A reliable project plan should include local engineers, qualified installers, and a realistic contingency budget.

Design Trends: ISO 668 20- and 40-Foot Modules, Efficiency, and Flexibility

For 2026, global buyers are focusing on modular container homes built around ISO 668 dimensions. A standard 20-foot module measures about 6.06 metres long and 2.44 metres wide. A 40-foot module doubles the usable length while keeping transport requirements familiar. This dimensional discipline simplifies factory production, shipping, stacking, and replacement planning. It also supports repeatable layouts for bedrooms, kitchens, offices, and compact utility zones.

Efficiency now depends on more than floor area. Better insulation, airtight joints, low-energy lighting, and heat-pump systems can reduce operational demand. The 2023 Global Status Report for Buildings and Construction reported that buildings consumed about 34% of global energy and produced roughly 37% of energy and process-related emissions. Modular design can reduce site waste and improve quality control, but results depend on material choices and installation accuracy. Factory consistency helps. It does not solve every problem.

Flexibility is becoming a stronger selling point. A 20-foot unit can serve as a private room or service core. Two 40-foot modules can create wider living zones with fewer internal obstacles. Openings, stairs, and connection details still require careful engineering. On real projects, transport permits, crane access, local climate, and foundation conditions can reshape the original plan. The cleanest digital layout may fail beside a narrow road. That limitation deserves more attention.

2026 Top Modular Container House Trends for Global Buyers

ISO 668 container modules provide a standardized foundation for modular housing. The 40-foot module offers approximately twice the external floor footprint of the 20-foot module while maintaining the same nominal width and height, supporting efficient planning, transport, and flexible combination of living spaces.

Dimensions shown are nominal external ISO 668 dimensions. Footprint areas are calculated from the displayed length and width values: 20-foot module ≈ 14.77 m² and 40-foot module ≈ 29.73 m².

Global Compliance: ICC, CE Marking, ISO 1496, and Local Building Codes

Global buyers are treating compliance as a design requirement, not paperwork. The 2024 International Building Code provides widely used safety guidance for structural, fire, energy, and accessibility design. However, ICC codes are model codes. Local authorities must adopt or modify them before approval.

CE marking confirms that applicable European Union requirements are met for covered products. It does not automatically approve an entire modular home. ISO 1496 standards mainly address freight-container dimensions, testing, and structural performance. A habitable unit still needs local review for insulation, wiring, plumbing, fire resistance, and foundations. The distinction matters. A container can pass transport tests yet fail residential approval.

The UN Environment Programme’s 2024 Global Status Report states that buildings and construction consumed 32% of global energy and produced 34% of global carbon emissions in 2022. This increases pressure for verifiable energy performance. McKinsey’s modular construction research has reported potential schedule reductions of 20% to 50%, but results depend on factory quality and site conditions. In practice, a neat certificate folder can still hide weak installation records. That is where many projects become uncertain.

Tips: Request a compliance matrix before production. List ICC references, CE documents, ISO 1496 test records, and every local permit. Ask for drawings, material certificates, fire ratings, and inspection photos. Confirm who signs the final approval. Local engineering review is not optional. Even experienced buyers should allow time for one uncomfortable correction.

2026 Top Modular Container House Trends for Global Buyers – Global Compliance: ICC, CE Marking, ISO 1496, and Local Building Codes
Trend Typical 2026 Application Buyer Value Primary Technical Considerations Relevant Compliance Reference Global Buyer Checklist
High-Performance Insulation Permanent homes, workforce accommodation, schools, offices, and cold-climate units. Lower heating and cooling demand, improved indoor comfort, and better condensation control. Wall, roof, floor, window, door, and thermal-bridge performance must be assessed as a complete envelope. Local energy code
ICC energy provisions may apply where adopted by the authority having jurisdiction.
Confirm the required U-values or R-values, vapor-control strategy, fire classification, and local energy documentation.
Factory-Built Volumetric Modules Multi-room residential units and repeatable accommodation projects manufactured off-site. Consistent production quality, reduced site labor, and shorter on-site installation time. Module tolerances, lifting points, transport dimensions, temporary bracing, site connections, and inspection procedures. ICC or local code
Applicable building, structural, mechanical, electrical, and plumbing provisions depend on the destination.
Obtain approved drawings, engineering calculations, factory quality records, installation instructions, and inspection responsibilities.
Intermodal Container-Based Designs Converted or structurally adapted units using standard freight-container dimensions. Efficient transport, modular stacking potential, and compatibility with common logistics systems. Cut-outs can reduce original structural capacity; corrosion protection, reinforcement, insulation, ventilation, and moisture control are essential. ISO 1496-1 context
ISO 1496-1 covers specifications and testing for series 1 freight containers; it does not by itself approve a habitable building.
Verify structural redesign, container condition, payload and lifting requirements, transport certification, and building-code approval.
Low-Carbon and Recycled Materials Projects with embodied-carbon targets, environmental procurement requirements, or green-building objectives. Potentially lower lifecycle impact and improved sustainability reporting. Material durability, recycled content evidence, moisture resistance, repairability, fire performance, and end-of-life options. Project-specific
Environmental claims must be supported by reliable documentation and applicable local requirements.
Request environmental product information, recycled-content declarations, durability data, and responsible sourcing records where required.
All-Electric Energy Systems Compact homes and remote accommodation using heat pumps, electric water heating, and photovoltaic systems. Simple fuel infrastructure, lower local emissions, and compatibility with renewable electricity. Electrical load calculation, grid connection, battery safety, backup strategy, ventilation, and local electrical installation rules. CE for products
In the European Economic Area, applicable electrical and electronic products may require CE marking; the building still needs local approval.
Separate product conformity from building approval and verify electrical, fire, battery, and grid-connection requirements.
Solar-Ready Roofs and Battery Integration Off-grid cabins, emergency housing, remote workspaces, and low-energy residential developments. Improved energy resilience and reduced dependence on utility power. Roof loading, wind and snow loads, inverter location, battery ventilation, fire separation, wiring protection, and maintenance access. Local electrical and fire codes
CE marking may apply to relevant equipment placed on the EEA market, but it does not certify the complete house.
Confirm local utility rules, product documentation, battery location requirements, emergency shutdown provisions, and service access.
Smart Monitoring and Building Controls Managed accommodation, rental units, healthcare support spaces, and energy-conscious homes. Remote monitoring of temperature, humidity, energy use, leaks, and equipment status. Cybersecurity, data protection, network availability, sensor calibration, electrical safety, and offline operation. Product and data rules
Applicable electrical, radio, cybersecurity, and privacy requirements vary by market.
Identify data ownership, update procedures, local radio requirements, access controls, and manual override functions.
Adaptable and Demountable Layouts Expandable homes, temporary classrooms, disaster-relief accommodation, and phased developments. Supports relocation, repair, expansion, and changing occupancy needs. Reversible connections, fire compartmentation, accessible routes, service reconfiguration, foundation design, and repeated lifting effects. Local building code
Temporary classification does not automatically remove structural, fire, accessibility, or planning obligations.
Clarify whether the authority treats the unit as temporary, transportable, modular, or permanent construction.
Fire-Safe Composite and Light-Frame Construction Multi-unit developments, worker housing, hospitality projects, and urban infill sites. Reduced weight and efficient factory production while meeting required fire-performance targets. Reaction-to-fire, fire resistance, cavity barriers, smoke control, egress, penetrations, and interface details between modules. ICC or local fire code
Fire requirements are determined by occupancy, height, construction type, and jurisdiction.
Request fire-test reports or classified assemblies that match the actual wall, floor, roof, and connection build-ups.
Universal Design and Accessible Interiors Public accommodation, senior living, workforce housing, and inclusive residential projects. Broader usability and improved compliance with accessibility obligations. Clear floor space, door widths, ramps, thresholds, bathroom layouts, controls, turning radii, and accessible routes. Local accessibility code
Requirements vary by building use and jurisdiction; ICC accessibility provisions may apply where adopted.
Confirm accessibility rules before finalizing module dimensions, bathroom layouts, entrances, and site connections.
Climate-Resilient Foundations and Connections Regions exposed to hurricanes, earthquakes, flooding, heavy snow, high winds, or expansive soils. Improved safety, service continuity, and protection against site-specific hazards. Geotechnical conditions, anchorage, uplift, lateral loads, flood elevation, seismic detailing, drainage, and corrosion protection. Local structural code
ICC structural provisions may be relevant only when adopted by the destination authority.
Complete a site-specific engineering review; factory certification alone does not replace foundation or site approval.
Digital Compliance Documentation Cross-border procurement involving repeat orders, multiple inspectors, or government-funded projects. Faster document review and clearer traceability from design through installation. Version control, material traceability, test reports, declarations, inspection records, as-built drawings, and maintenance manuals. Documentation control
ISO 9001 may support a quality-management process, but certification is not a substitute for product or building approval.
Require a project document register covering drawings, calculations, certificates, test reports, packing lists, and installation records.
Regionalized Designs for Local Codes Manufacturers adapting one modular platform for several countries or climatic zones. More efficient repeat production while accounting for local regulatory differences. Wind and snow loads, seismic design, energy performance, plumbing, electrical systems, fire safety, accessibility, and planning limits. Authority-specific
ICC, CE, ISO references, and national or municipal codes serve different purposes and cannot automatically replace one another.
Identify the authority having jurisdiction before production and obtain written confirmation of the required approval pathway.
Note: ICC model codes, CE marking, ISO 1496-1, and local building regulations address different aspects of compliance. Final approval depends on the destination country, municipality, building use, site conditions, and the authority having jurisdiction.

Buyer Guide: Compare Total Cost, Lead Time, Carbon, and Warranty Data

2026 Top Modular Container House Trends for Global Buyers

Modular container houses are becoming more refined, energy-efficient, and adaptable for global projects. Buyers now compare more than purchase prices. A reliable evaluation includes the landed cost, delivery schedule, carbon impact, and warranty coverage.

Total cost should include the unit, foundation, transport, customs, installation, utility connections, and local inspections. A low factory quote may become expensive after port handling and site work. Lead time also needs careful checking. Ask for production days, shipping estimates, document preparation, and installation time. Some suppliers provide optimistic schedules. Delays can still occur because of weather, permits, or port congestion. Carbon data should show embodied emissions, usually measured in kilograms of CO2e per square metre. Request figures for steel, insulation, transport distance, and foundation materials. These calculations are useful, but not always perfectly comparable.

Tips: Request a line-by-line quotation and a milestone schedule. Ask which warranty covers the structure, waterproofing, windows, electrical systems, and appliances. Check exclusions, claim procedures, response times, and available repair support. A five-year warranty may sound strong, yet coverage can be narrow. Keep every promise in the contract. Seek third-party technical reviews where possible. Compare at least three proposals using the same specifications. That takes longer. It usually prevents costly surprises.